
Tim Forbes
REALTOR®
Cell: (717) 680-2353
Office: (717) 633-7300
The Forbes Team
Email: timforbes@homesale.com



BEDS5
BATHS3 full 1 partial
SQUARE FEET4,782
MLS#MDHW2070326
STATUSPENDING
PROPERTY TYPEResidential - Single Family
SUBDIVISIONBRAMPTON HILLS
SCHOOLHOWARD COUNTY PUBLIC SCHOOLS
Property Description
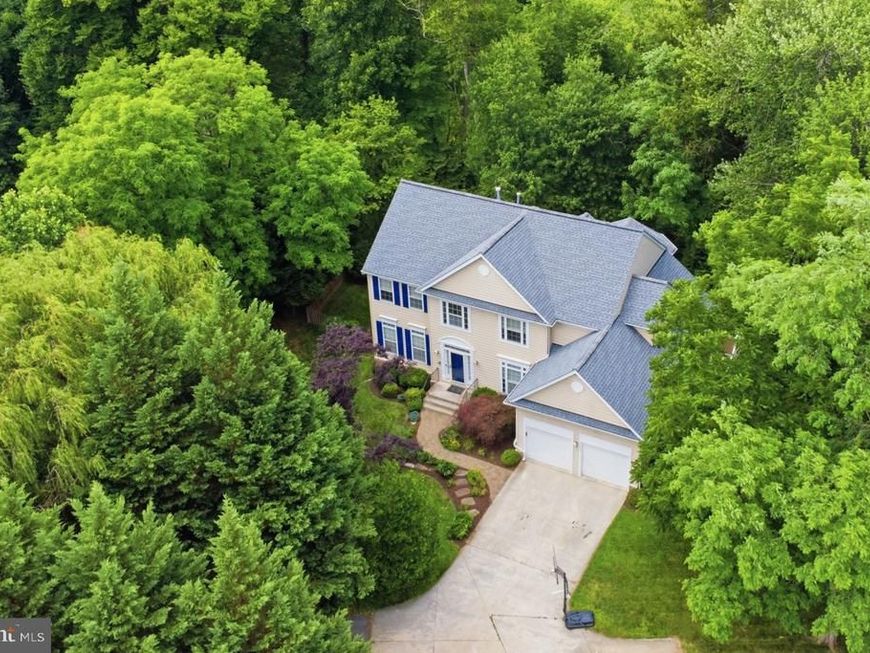
Offers due 6pm Sunday, 6/28. Welcome to 4647 Yorkshire Drive, a stunning home nestled on a quiet cul-de-sac in Brampton Hills, one of Ellicott City’s most prestigious and sought-after communities. Spanning over 4,700 square feet, this exquisite home delivers an exceptional blend of comfort, style, and functionality, all perfectly situated against a tranquil backdrop of tree-lined open space. Offering total peace of mind for the foreseeable future, all critical systems have been recently modernized, featuring an updated upper HVAC (2021) and lower HVAC (2020), water heater (2023), architectural shingle roof (2021), and a pristine 2025 refrigerator. Step into elegance with this breathtaking, two-story foyer that immediately sets the tone for the rest of the home. The dramatic high ceilings and gleaming hardwood floors create an incredibly airy and open atmosphere, allowing light to cascade down from the upper level onto a sweeping, open-concept staircase that serves as the focal point of the space. Establishing a seamless flow, the foyer opens into a living room boasting classic crown molding. The inviting dining room situated just off the living room provides a cozy retreat, beautifully appointed with crown molding, rich hardwood flooring, and large dual windows that bathe the space in natural light. The heart of the home features an open-concept kitchen appointed with gleaming granite countertops, sleek stainless steel appliances, pantry, and modern 42-inch cherry cabinetry. A peninsula with bar seating seamlessly connects the kitchen to a bright breakfast area, flowing naturally into a peaceful sunroom and a cozy family room centered around a warm gas fireplace. Flooded with natural light, these inviting living spaces showcase serene wooded views and overlook a sizable maintenance free deck. Completing this exceptional main level is a spacious private office featuring large, bright windows, a bonus room enclosed with French doors with direct deck access, alongside a convenient half bath and a dedicated laundry/mudroom. Ascend to the upper level, where you will find four generously sized bedrooms, each thoughtfully designed with its own walk-in closet. The expansive primary suite serves as a luxurious private retreat, boasting soaring cathedral ceilings, a charming bay window, and dual walk-in closets outfitted with custom built-ins. Unwind in the attached spa-like bathroom, complete with a relaxing jetted tub, an oversized shower, and dual vanities. Rounding out the upper level is a beautiful hall bathroom, featuring sleek custom countertops and dual vanities to perfectly accommodate family or guests. The fully finished, walk-out lower level offers an abundance of space for relaxing and entertaining, designed so well that it could easily double as a private in-law or guest suite. At the heart of this level is a sprawling recreation room, fully equipped with a premium Bose surround sound system and anchored by a striking three-sided gas fireplace. Entertaining is a breeze with the expansive wet bar, complete with a built-in refrigerator and ample custom cabinetry. This level also features a large, private bedroom and a luxurious full bathroom boasting a spa-like steam shower. Step outside through the walk-out exit to enjoy a tranquil covered patio, offering the perfect vantage point to take in the beautiful, private wooded views. The home features a sprawling, maintenance-free deck equipped with convenient dual staircases that provide seamless, elegant access to the grounds below. Overlooking a spacious, fenced-in yard, this impressive outdoor entertaining area is perfectly framed by vibrant, lush greenery and mature landscaping. It offers a serene and picturesque setting that is equally suited for hosting large summer gatherings or simply unwinding in tranquility. Rounding out the property is a spacious two-car garage equipped with a dedicated Tesla charger for effortless home EV charging.
Property Features
Property Type: Residential - Single Family
Basement: Fully Finished, Walkout Level
Basement: Yes
Cooling: Central A/C
Fireplaces: 2
Fuel Type: Natural Gas, Electric
Garage: 2
Heating: Forced Air, Heat Pump(s)
Home Style: Colonial
Lot Size: 0.35 Acres
Roof Type: Architectural Shingle
Stories: 3.0
Taxes: $10,829
Year Built: 2000
Feature Descriptions
Additional Structures: Above Grade, Below Grade
Exterior: Vinyl Siding
Fireplace: Double Sided, Gas/Propane, Mantel(s)
Flooring: Hardwood, Carpet, Ceramic Tile
Interior: Bar, Bathroom - Soaking Tub, Bathroom - Stall Shower, Bathroom - Walk-In Shower, Breakfast Area, Built-Ins, Carpet, Ceiling Fan(s), Crown Moldings, Dining Area, Family Room Off Kitchen, Floor Plan - Traditional, Kitchen - Gourmet, Primary Bath(s), Recessed Lighting, Sound System, Walk-in Closet(s), Wet/Dry Bar
Lot: Backs to Trees, Cul-de-sac, Front Yard
Lot Dimensions: 0.35 Acre(S)
Number of Rooms: 19
Parking Notes: 6 Total Parking Spaces
Rooms: Living Room, Dining Room, Primary Bedroom, Bedroom 2,Bedroom 3,Bedroom 4,Kitchen, Family Room, Foyer, Bedroom 1,Sun/Florida Room, Mud Room, Office, Recreation Room, Utility Room, Bathroom 1,Bathroom 2,Bonus Room, Primary Bathroom
Sewer: Public Sewer
SQFT Above Finished: 3186
SQFT Below Finished: 1596
SQFT Total Finished: 4782
Structure Type: Detached
Total Garage/Parking Spaces: 6
Water: Public
Local Schools
High School: HOWARD
Middle School: ELLICOTT MILLS
School District: HOWARD COUNTY PUBLIC SCHOOLS
Listed By / Shown By
Listed By
Agency Name: Compass
Agency Phone: 4102205745
Shown By
Agent Name: Tim Forbes
Agent Phone: Cell: (717) 680-2353
Agency Title: Berkshire Hathaway HomeServices Homesale Realty

 First American
Estimate Your Payment
Estimated Payment
$ 3,167.67 per month $2,002.79 Principal & Interest $902.42 Property Tax $262.47 Homeowner's Insurance



 Corporate Office - 215 S Centerville Rd. Lancaster, PA 17603
4647 Yorkshire Drive | MLS# MDHW2070326
This single family home located at 4647 Yorkshire Drive, Ellicott City, MD 21043 is currently listed for sale with an asking price of $899,900. This property was built in 2000 and has 5 bedrooms and 3 full and 1 partial baths with 4782 sq. ft. Yorkshire Drive is located in the BRAMPTON HILLS subdivision within the HOWARD COUNTY PUBLIC SCHOOLS school district. Search BRAMPTON HILLS real estate on timforbes.homesale.com today.